Home / Download Centre

Download Centre

Performance evidence for project decisions — thermal, air/water/wind, material & fire, plus technical documents your spec team can verify.

Evidence Package

Performance Evidence for Project Decisions

The deck presents conclusions first; reports remain available for technical review.

Thermal Performance

K / U value

Whole-window and façade thermal data, profile λ values and IGU configurations.

Air / Water / Wind

Three-property test

Air permeability, water tightness and wind-load resistance reports.

Material & Fire

Aging · fire test

Weathering / aging data and fire classification documentation.
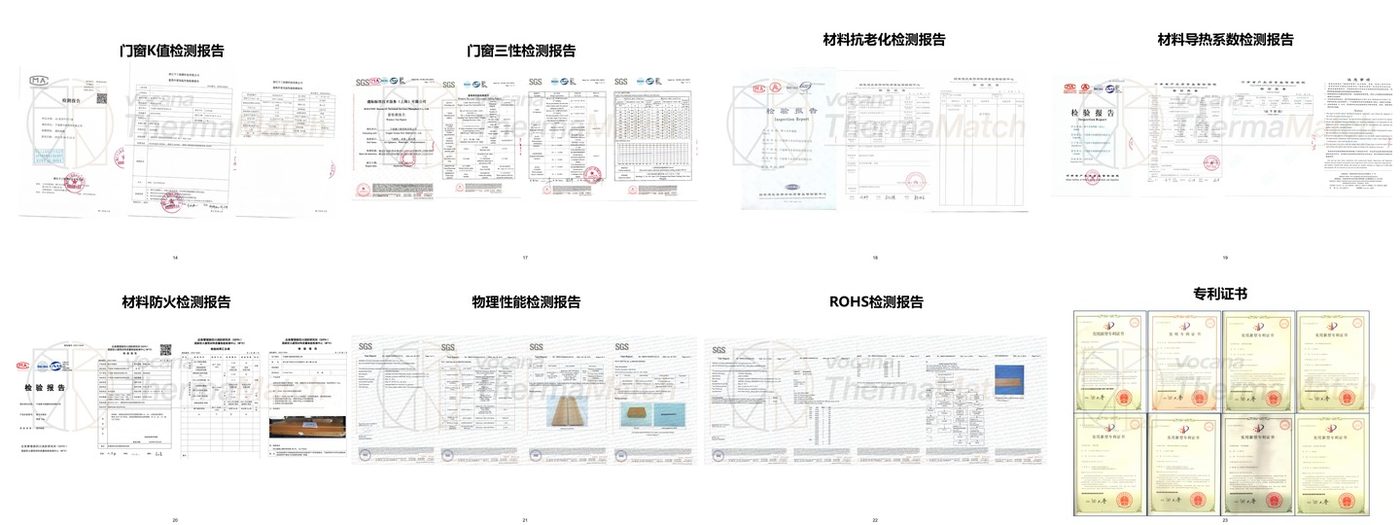
Test reports: K-value, three-property, aging, thermal conductivity, fire, physical performance
Selected test reports — K-value · three-property · aging · thermal conductivity · fire · physical performance.
Technical Documents

Document Types Available

Request the full technical package for the systems relevant to your project.

DocumentFormatApplies ToAction
Product DatasheetPDFAll nine systemsRequest
Thermal Performance DataPDFWindows & doors · curtain wall · BIPVRequest
Test Reports (three-property, aging, fire)PDFWindows & doors · curtain wallRequest
Installation ManualPDFAll nine systemsRequest
CAD DrawingsDWGAll nine systemsRequest
BIM ModelRVTWindows & doors · curtain wall · rainscreenRequest
Download Technical Package Back to Products
By System

Documents by System

Availability per envelope system. “Request” items are released on demand.

SystemDatasheetThermalTestCADBIM
Composite System Windows & DoorsRequestRequestRequestRequestRequest
Aluminum Windows & DoorsRequestRequestRequestRequestRequest
Glass Curtain WallRequestRequestRequestRequestRequest
Composite Panel RainscreenRequest—RequestRequestRequestRequest
Custom Strip CladdingRequest——Request—Request
Smart BIPV ShadingRequestRequestRequestRequestRequest
Net-Zero Energy PodRequestRequestRequestRequestRequest
Composite DeckingRequest—RequestRequest—Request
External Wall VentilationRequestRequestpendingRequest—per project
Window & Door Range

Technical Files by Model

Twelve alu-wood window and door models, each with a parameter sheet and assembly drawing. English versions of the technical drawings are being added — request a model and we will send its file set.

ModelSeriesOpeningFilesAction
V&A-80IW
80 Series Alu-Wood Energy-Saving Inward-Opening Window
80 Inward opening PDF DWG Datasheet · CAD
V&A-80ITW
80 Series Alu-Wood Energy-Saving Tilt & Turn Window
80 Tilt & turn (inward + tilt) PDF DWG Datasheet · CAD
V&A-82OW
82 Series Alu-Wood Energy-Saving Outward-Opening Window
82 Outward opening PDF DWG Datasheet · CAD
V&A-95ITW
95 Series Alu-Wood Energy-Saving Tilt & Turn Window
95 Tilt & turn (inward + tilt) PDF DWG Datasheet · CAD
V&A-95IW
95 Series Alu-Wood Energy-Saving Inward-Opening Window
95 Inward opening PDF DWG Datasheet · CAD
V&A-95OW
95 Series Alu-Wood Thermal-Break Outward-Opening Window
95 Outward opening PDF DWG Datasheet · CAD
V&A-95OD
95 Series Alu-Wood Energy-Saving Outward-Opening Door
95 Outward opening PDF DWG Datasheet · CAD
V&A-95ESD
95 Series Alu-Wood Energy-Saving Swing Door
95 Swing (side-hung) PDF DWG Datasheet · CAD
V&A-133ITW
133 Series Alu-Wood Thermal-Break Inward Tilt & Turn Window with Integrated Screen
133 Tilt & turn (inward + tilt) PDF DWG Datasheet · CAD
V&A-135LSD
135 Series Alu-Wood Thermal-Break Lift-and-Slide Door
135 Lift-and-slide PDF DWG Datasheet · CAD
V&A-135SD
135 Series Alu-Wood Thermal-Break Sliding Door
135 Sliding PDF DWG Datasheet · CAD
V&A-140OWI
140 Series Alu-Wood Thermal-Break Outward-Opening Window with Integrated Screen
140 Outward opening PDF DWG Datasheet · CAD
Technical Package

Get the documents your specification team needs.

DatasheetsThermal dataTest reportsCAD / BIM
Request Full Package Talk to an Engineer