Home / Products / Composite System Windows & Doors

Composite System Windows & Doors

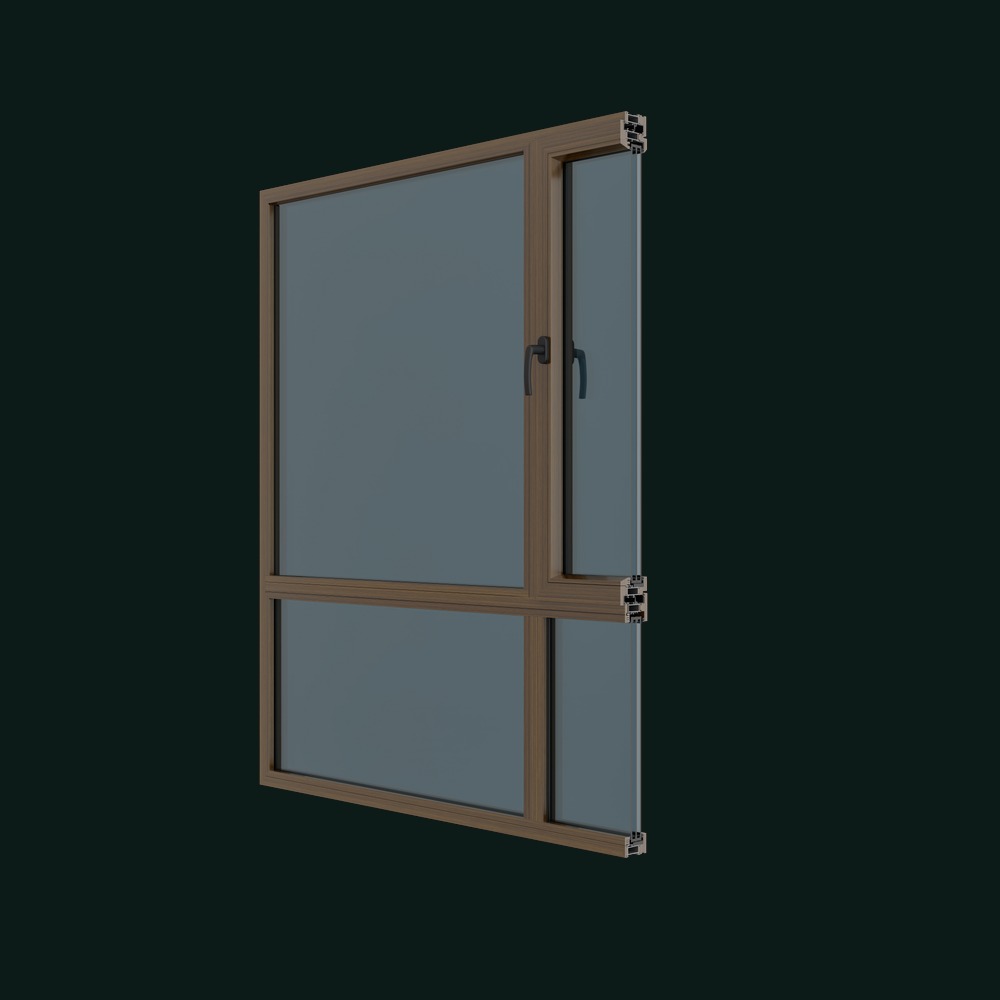
Multi-chamber alu-wood system — the first choice for passive, ultra-low-energy windows

Composite System Windows & Doors — VOCANA ThermaMatch
Vocana ThermaMatch Composite System
Multi-chamber alu-wood system — the first choice for passive, ultra-low-energy windows
Key Features
  • Multiple series (80 / 82 / 95 / 133 / 135 / 140); fixed & operable units combined per project
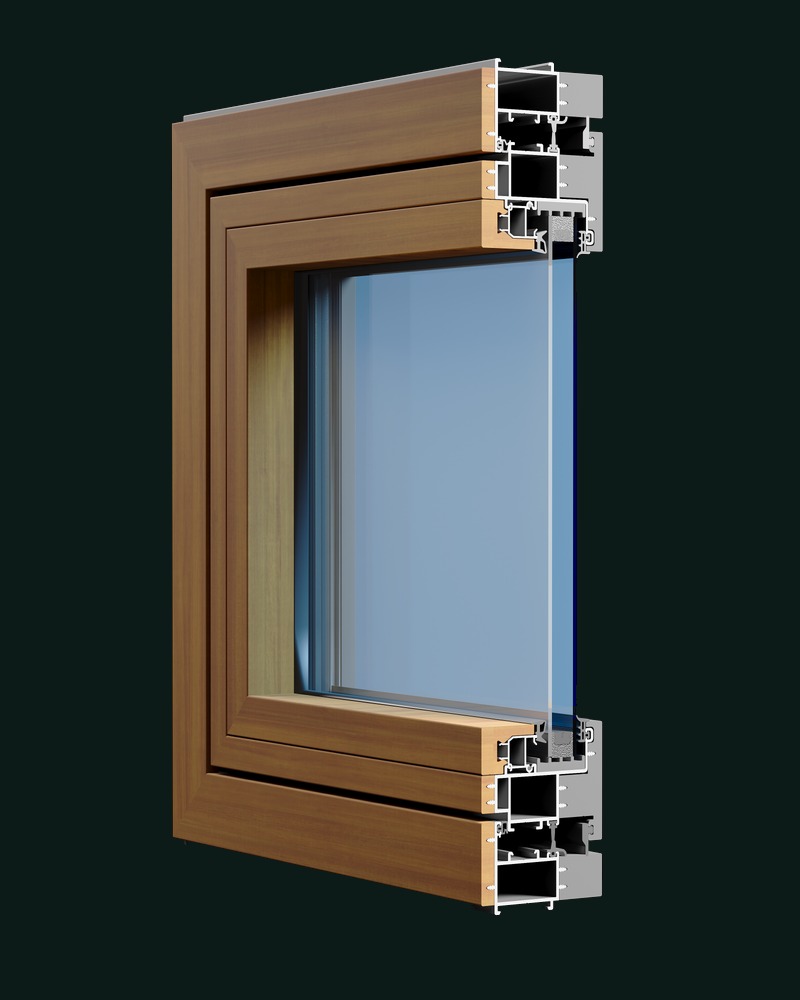
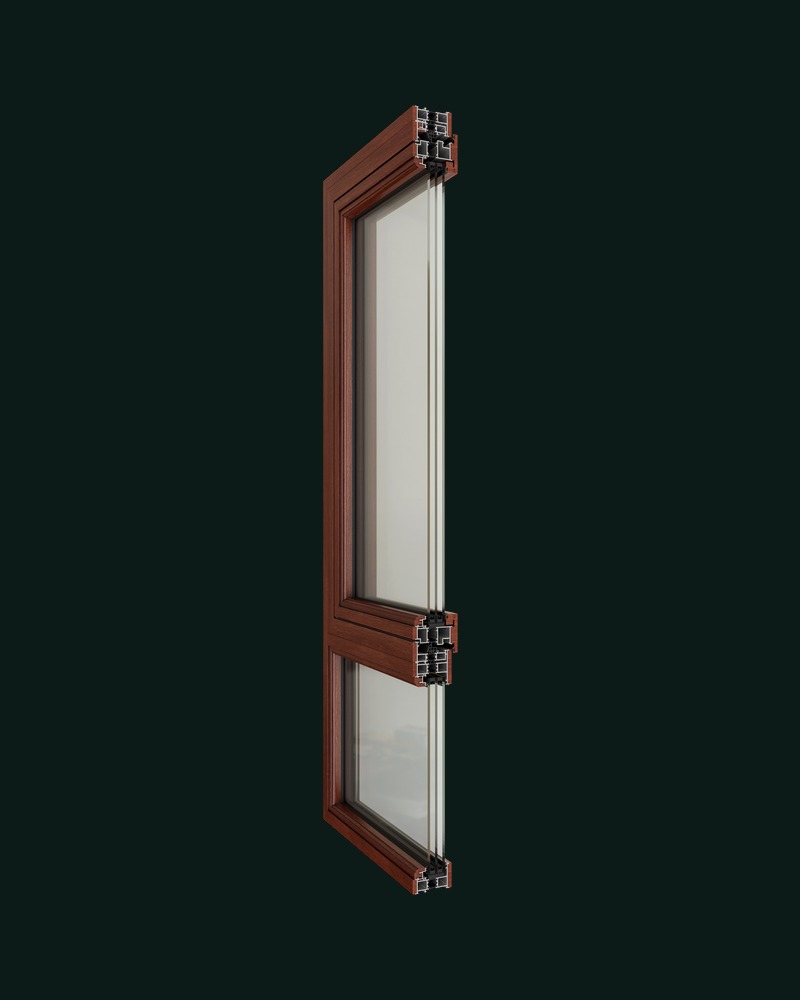
  • Alu-wood composite; whole-window U-value as low as < 0.6 W/m²K, profile λ ≈ 0.1 W/mK
  • Tilt & turn, casement, sliding, lift-slide openings; multi-point sealing
  • Verified by K-value, air/water/wind, aging & fire testing
ApplicationsPassive houses · Premium residences · Hotels · Retrofits
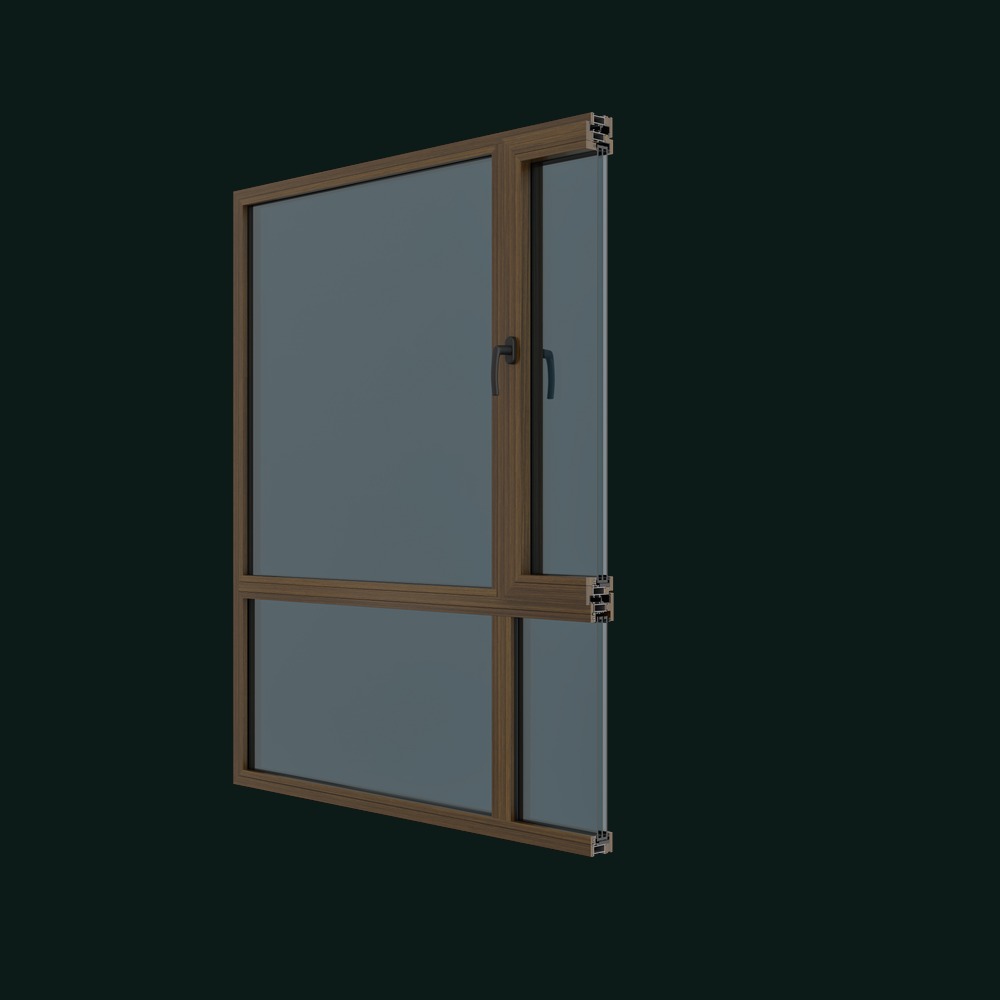
Composite System — Model Range

12 models across six alu-wood profile series

Every model below is built on the same alu-wood composite thermal-break profile system, so glazing, hardware and finishes can be specified consistently across a project. Opening type and profile series are chosen per elevation.

Common to all models
Profile — alu-wood composite thermal-break insulating profile
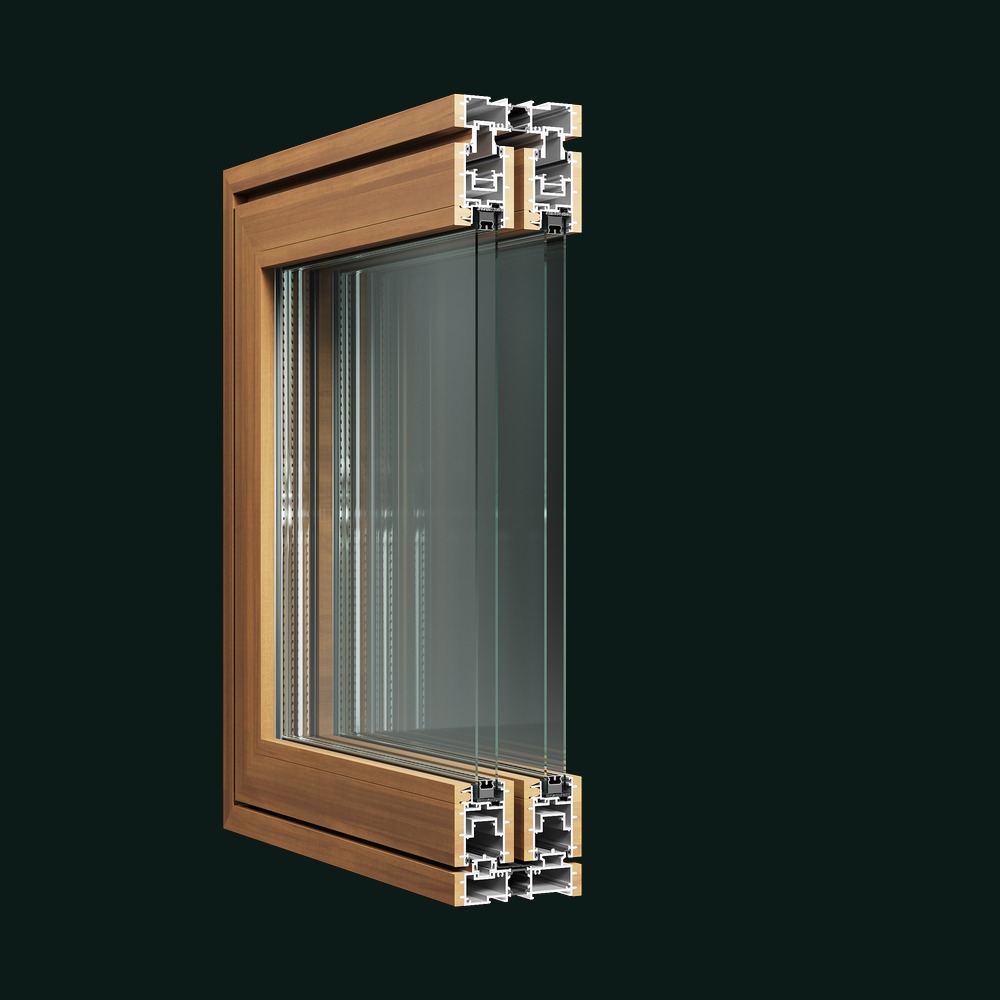
Glazing — 5 + 12A + 5 mm standard; triple 5 + 12A + 5 + 12A + 5 mm optional
Hardware — GU · Roto · Kinlong · Guoqiang (imported / domestic options)
Finish — wood-effect / metal-effect
V&A-80IW 80 series alu-wood energy-saving inward-opening window
80V&A-80IW

80 Series Alu-Wood Energy-Saving Inward-Opening Window

Inward opening
Profile wall2.0 mm
Frame / SashFrame 80 / Sash 99 mm
GasketThree EPDM gasket lines
FabricationIntegrated frame & sash, corner injection sealing
U-value (whole window)≤ 0.6 – 1.8 W/m²K
Sound insulation35–50 dB
Air tightnessClass 7
Water tightnessClass 6
Wind-load resistanceClass 9
V&A-80ITW 80 series alu-wood tilt and turn window
80V&A-80ITW

80 Series Alu-Wood Energy-Saving Tilt & Turn Window

Tilt & turn (inward + tilt)
Profile wall2.0 mm
Frame / SashFrame 80 / Sash 99 mm
GasketThree EPDM gasket lines
FabricationIntegrated frame & sash, corner injection sealing
U-value (whole window)≤ 0.6 – 1.8 W/m²K
Sound insulation35–50 dB
Air tightnessClass 7
Water tightnessClass 6
Wind-load resistanceClass 9
V&A-82OW 82 series alu-wood energy-saving outward-opening window
82V&A-82OW

82 Series Alu-Wood Energy-Saving Outward-Opening Window

Outward opening
Profile wall1.8 mm
Frame / SashFrame 82 / Sash 82 mm
GasketTwo EPDM gasket lines + PA66 nylon thermal strip (24 mm)
FabricationIntegrated frame & sash, corner injection sealing
U-value (whole window)≤ 1.0 – 1.8 W/m²K
Sound insulation35–50 dB
Air tightnessClass 7
Water tightnessClass 6
Wind-load resistanceClass 9
V&A-95ITW 95 series alu-wood tilt and turn window
95V&A-95ITW

95 Series Alu-Wood Energy-Saving Tilt & Turn Window

Tilt & turn (inward + tilt)
Profile wall1.8 mm
Frame / SashFrame 95 / Sash 110 mm
GasketTwo EPDM gasket lines
FabricationCorner injection sealing
U-value (whole window)≤ 0.87 – 1.31 W/m²K
Sound insulation35–50 dB
Air tightnessClass 4
Water tightnessClass E1050
Wind-load resistanceClass C5
V&A-95IW 95 series alu-wood energy-saving inward-opening window
95V&A-95IW

95 Series Alu-Wood Energy-Saving Inward-Opening Window

Inward opening
Profile wall1.8 mm
Frame / SashFrame 95 / Sash 110 mm
GasketTwo EPDM gasket lines
FabricationCorner injection sealing
U-value (whole window)≤ 0.87 – 1.31 W/m²K
Sound insulation35–50 dB
Air tightnessClass 4
Water tightnessClass E1050
Wind-load resistanceClass C5
V&A-95OW 95 series alu-wood thermal-break outward-opening window
95V&A-95OW

95 Series Alu-Wood Thermal-Break Outward-Opening Window

Outward opening
Profile wall1.8 mm
Frame / SashFrame 95 / Sash 110 mm
GasketTwo EPDM gasket lines
FabricationCorner injection sealing
U-value (whole window)≤ 0.87 – 1.31 W/m²K
Sound insulation35–50 dB
Air tightnessClass 4
Water tightnessClass E1050
Wind-load resistanceClass C5
V&A-95OD 95 series alu-wood energy-saving outward-opening door
95V&A-95OD

95 Series Alu-Wood Energy-Saving Outward-Opening Door

Outward opening
Profile wall1.8 mm
Frame / SashFrame 95 / Sash 110 mm
GasketTwo EPDM gasket lines
FabricationCorner injection sealing
U-value (whole window)≤ 0.87 – 1.31 W/m²K
Sound insulation35–50 dB
Air tightnessClass 4
Water tightnessClass E1050
Wind-load resistanceClass C5
V&A-95ESD 95 series alu-wood energy-saving swing door
95V&A-95ESD

95 Series Alu-Wood Energy-Saving Swing Door

Swing (side-hung)
Profile wall1.8 mm
Frame / SashFrame 95 / Sash 110 mm
GasketTwo EPDM gasket lines
FabricationCorner injection sealing
U-value (whole window)≤ 0.87 – 1.31 W/m²K
Sound insulation35–50 dB
Air tightnessClass 4
Water tightnessClass E1050
Wind-load resistanceClass C5
V&A-133ITW 133 series alu-wood thermal-break tilt and turn window with integrated screen
133V&A-133ITW

133 Series Alu-Wood Thermal-Break Inward Tilt & Turn Window with Integrated Screen

Tilt & turn (inward + tilt)
Profile wall2.0 mm
Frame / SashFrame 135 / Sash 62 mm
GasketTwo EPDM gasket lines
FabricationCorner injection sealing
U-value (whole window)≤ 1.2 – 1.8 W/m²K
Sound insulation35–50 dB
Air tightnessClass 4
Water tightnessClass E1050
Wind-load resistanceClass C5
V&A-135LSD 135 series alu-wood thermal-break lift-and-slide door
135V&A-135LSD

135 Series Alu-Wood Thermal-Break Lift-and-Slide Door

Lift-and-slide
Profile wall2.0 mm
Frame / SashFrame 135 / Sash 62 mm
GasketTwo EPDM gasket lines
FabricationAssembled frame & sash, corner injection sealing
U-value (whole window)≤ 1.6 – 2.4 W/m²K
Sound insulation35–50 dB
Air tightnessClass 7
Water tightnessClass 6
Wind-load resistanceClass 9
V&A-135SD 135 series alu-wood thermal-break sliding door
135V&A-135SD

135 Series Alu-Wood Thermal-Break Sliding Door

Sliding
Profile wall2.0 mm
Frame / SashFrame 135 / Sash 62 mm
GasketTwo EPDM gasket lines
FabricationAssembled frame & sash, corner injection sealing
U-value (whole window)≤ 1.6 – 2.4 W/m²K
Sound insulation35–50 dB
Air tightnessClass 7
Water tightnessClass 6
Wind-load resistanceClass 9
V&A-140OWI 140 series alu-wood thermal-break outward-opening window with integrated screen
140V&A-140OWI

140 Series Alu-Wood Thermal-Break Outward-Opening Window with Integrated Screen

Outward opening
Profile wall2.0 mm
Frame / SashFrame 135 / Sash 62 mm
GasketTwo EPDM gasket lines
FabricationAssembled frame & sash, corner injection sealing
U-value (whole window)≤ 1.2 – 1.8 W/m²K
Sound insulation35–50 dB
Air tightnessClass 4
Water tightnessClass E1050
Wind-load resistanceClass C5
Technical files in the Download Centre →
Finishes — Wall Panel Colour Card

Wood colour range

Twelve wood-effect finishes run across the alu-wood profile series — six brushed & painted (WP-01 to WP-06) and six embossed & painted (WP-07 to WP-12). Quote a finish code together with the model code, for example V&A-133ITW / WP-08.

VOCANA wood colour card — six brushed and painted finishes WP-01 to WP-06 (Spotted Gum, Teak, Weather Wood, Western Red Cedar, American Oak, Iron Bark) and six embossed and painted finishes WP-07 to WP-12

Samples are indicative — colour and grain vary with the timber substrate, coating batch and lighting. Physical sample chips are available on request.

Add-on for Composite System Windows & Doors

External Sunshade Louver

An exterior-mounted adjustable louver that blocks solar heat before it reaches the glazing — cutting cooling load, glare and fading while keeping daylight and the outward view under control. It mounts to the Composite System windows, doors or facade as a project-specific shading layer.

External sunshade louver seen from the inside — adjustable blades cut glare while keeping daylight and the outward view
Interior view — daylight kept, glare cut
External sunshade louver mounted on a building facade — VOCANA project photography
Exterior view — facade-mounted louver screening the glazing
Smart Shading Add-onESL

External Sunshade Louver

Blades adjust from fully open to fully closed; the angle is set manually or by motor to track the sun through the day.

Performance — typical reference (confirm for VOCANA product)
MountingExterior, on window / door frame or facade bracket
BladeAluminium alloy; woodgrain / powder-coat finishes available
AdjustmentManual or motorised — To be confirmed
Solar shadingBlocks heat before the glazing; shading coefficient down to ~0.15 when closed (typical)
Daylight & glareAdjustable blade angle controls glare, admits diffuse daylight
Cooling loadTypical summer reduction 15–30% by climate — To be confirmed
Privacy & viewAdjustable; outward view retained when partially open
Wind classTo be confirmed (typical Class 3–5, EN 13561)
Request Sunshade Louver Data →
Request Composite System Windows & Doors
Pick what you need — the Contact form opens with this system already selected, so our engineers reply with the right documents.
Request Datasheet Thermal Performance Data CAD Drawings Full Technical Package All Downloads
← Composite Decking All Nine Systems Aluminum Windows & Doors →