Home / Products / Custom Strip Cladding

Custom Strip Cladding

Vocana strip cladding — a unique expression for every building

Custom Strip Cladding — VOCANA ThermaMatch
Strip Cladding System
Vocana strip cladding — a unique expression for every building
Key Features
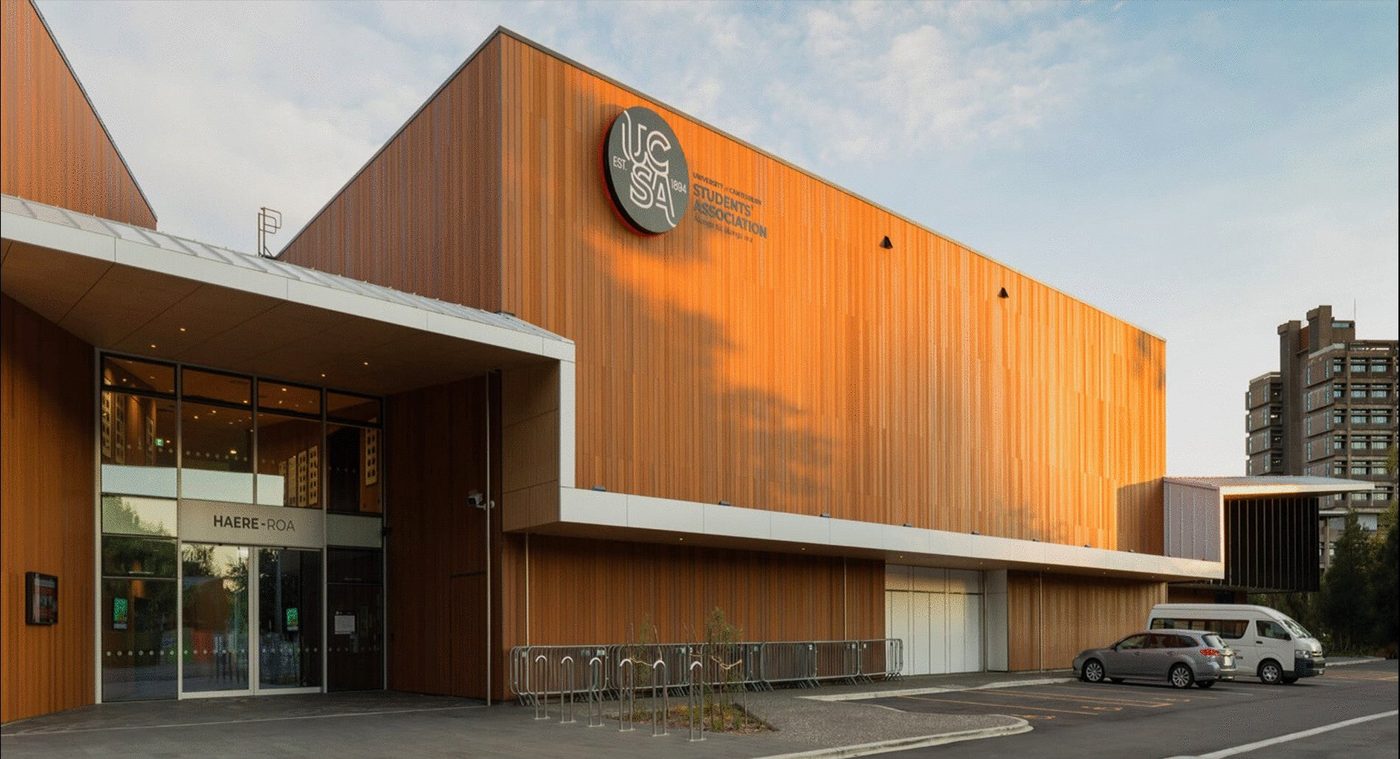
  • Façade / eave / soffit / accent strip cladding
  • Width, spacing, surface texture & colour — fully project-customizable
  • Vertical / horizontal layout for rhythm and brand identity
  • Matching trims and detailing; simple installation
ApplicationsEntrances · Columns · Feature walls · Façade accents
Custom Strip Cladding — Profile Range

13 standard cladding profiles

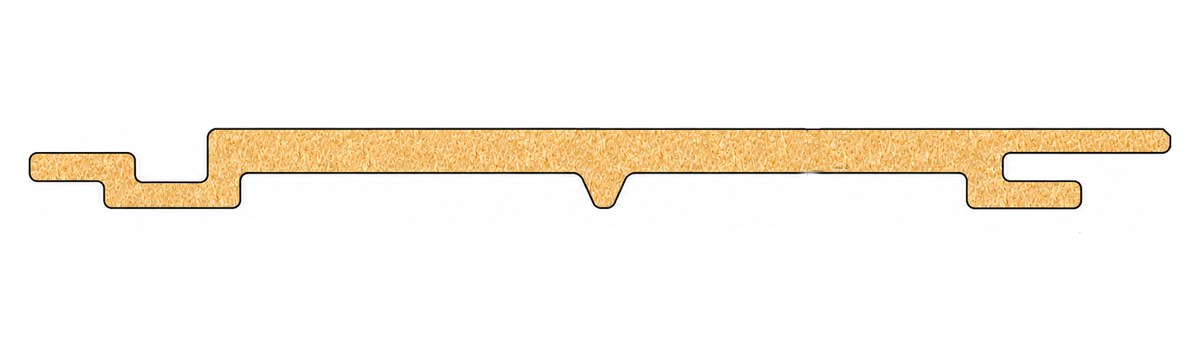
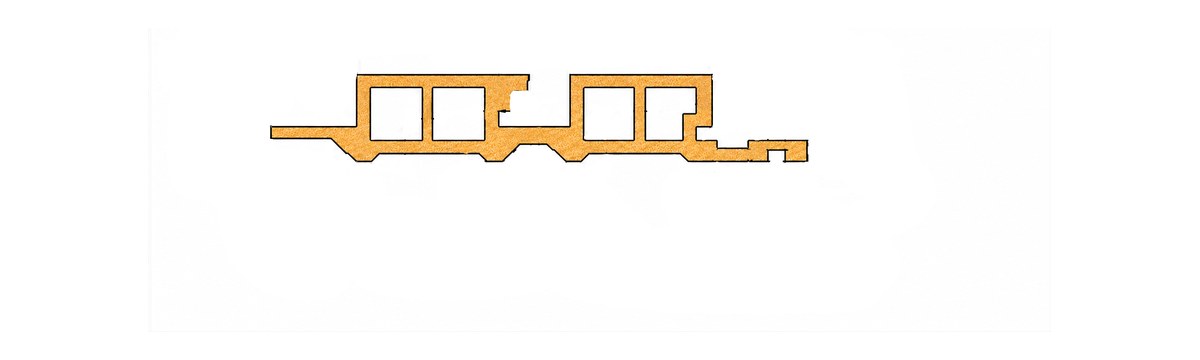
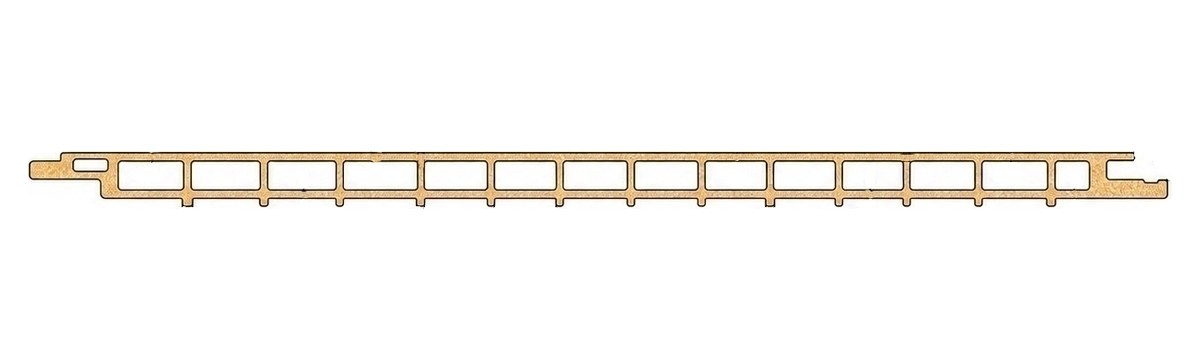
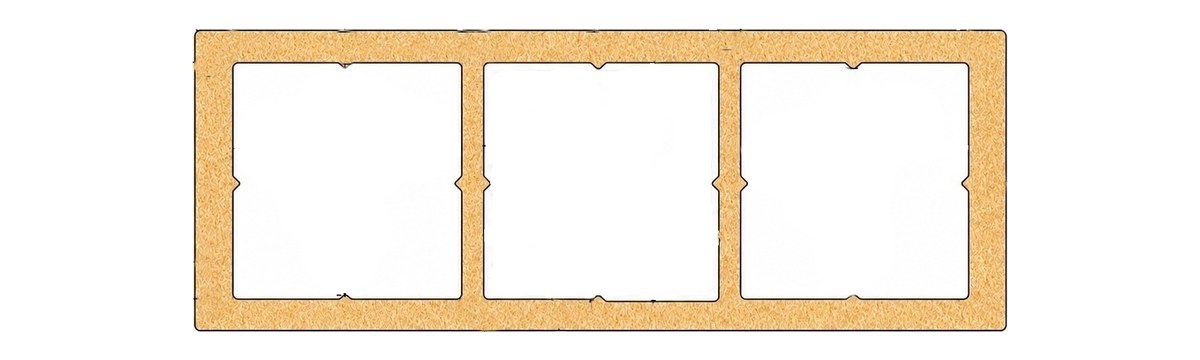
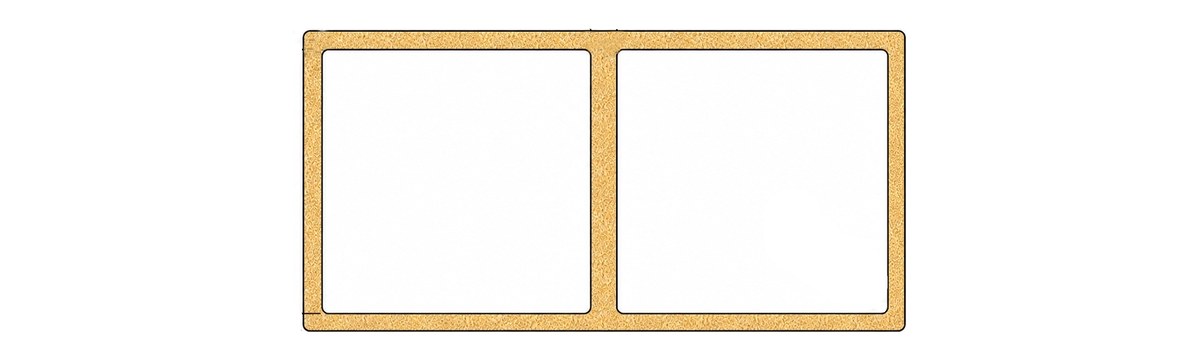
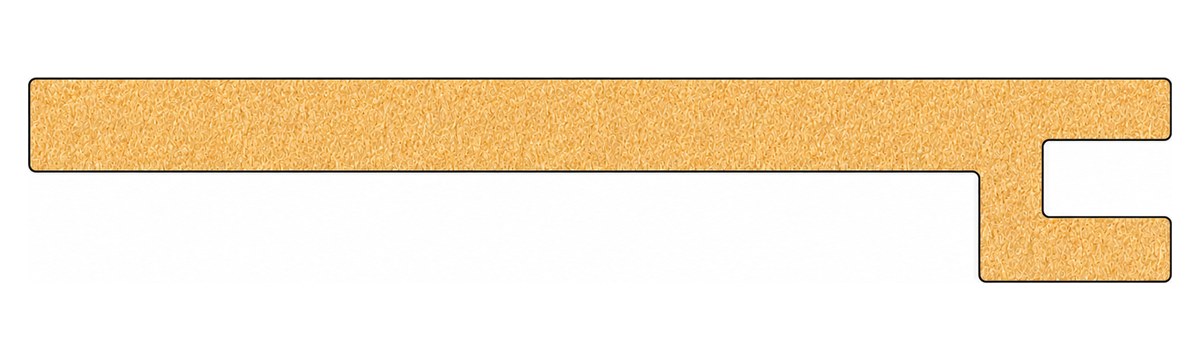
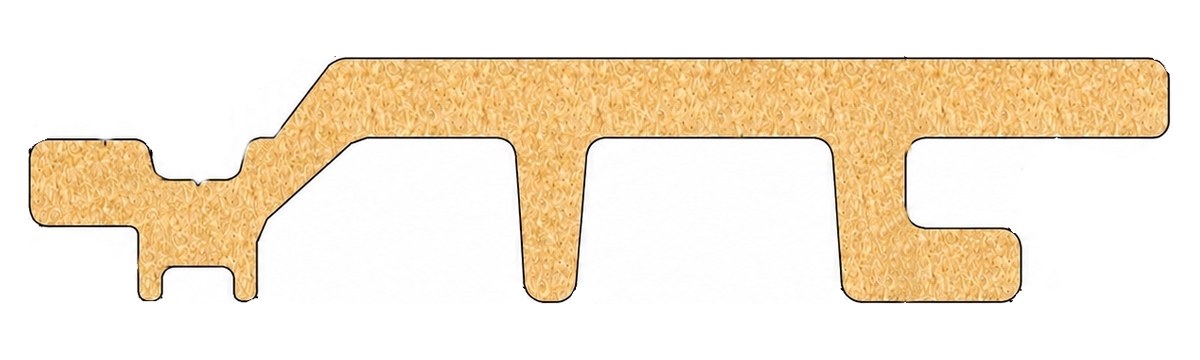
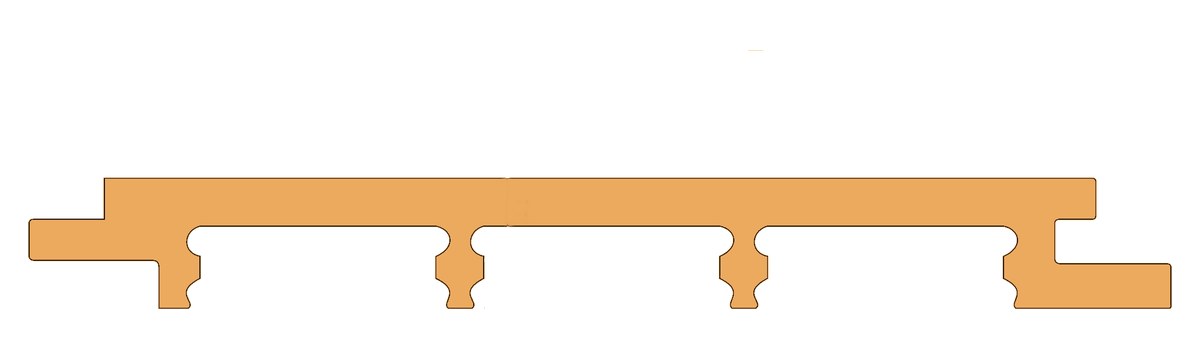
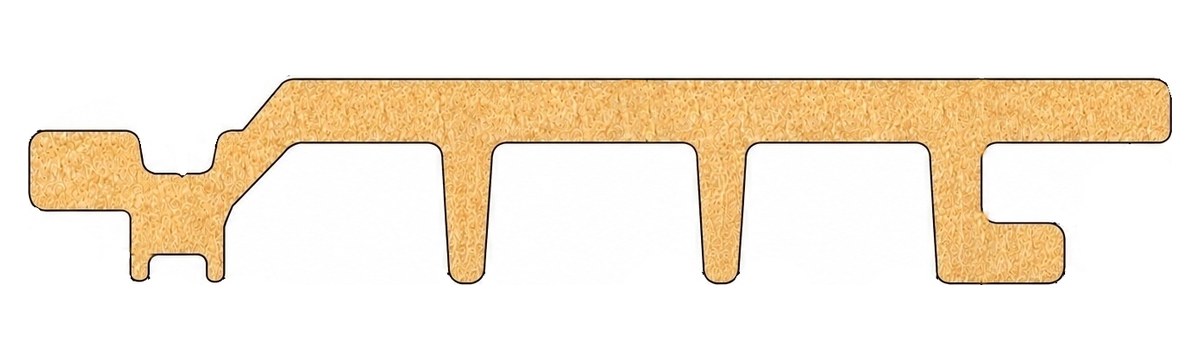
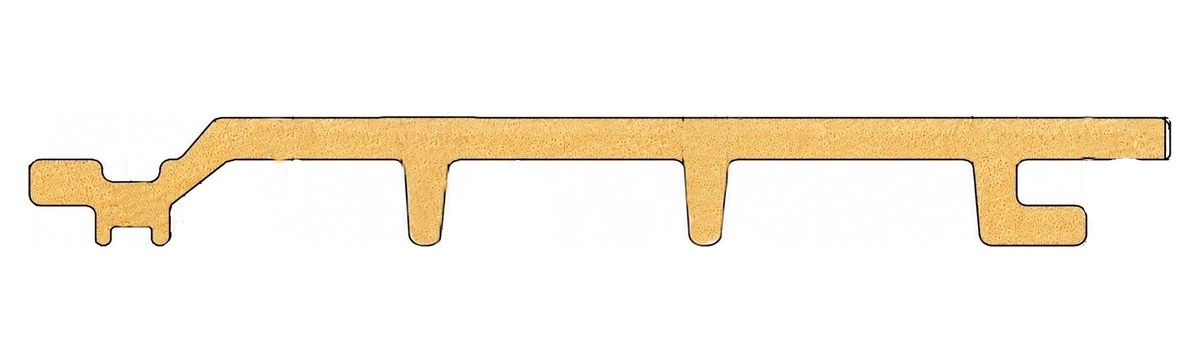
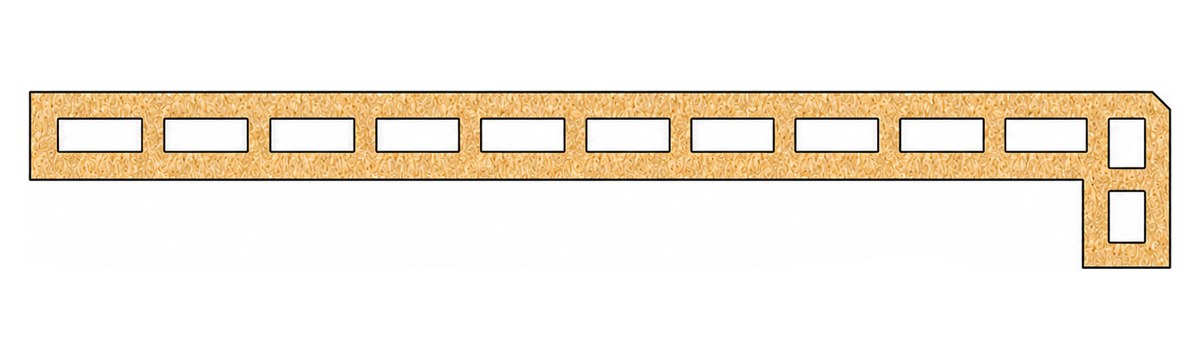
The cross-sections below are the standard VOCANA strip-cladding profiles. Profiles are supplied in a standard 3 m stock length and cut to project length.

BB13020 profile cross-section
ProfileBB13020

BB13020

Standard length3 m
SystemCustom Strip Cladding
BB3036 profile cross-section
ProfileBB3036

BB3036

Standard length3 m
SystemCustom Strip Cladding
CL14010 profile cross-section
ProfileCL14010

CL14010

Standard length3 m
SystemCustom Strip Cladding
CL17533 profile cross-section
ProfileCL17533

CL17533

Standard length3 m
SystemCustom Strip Cladding
CL40015 profile cross-section
ProfileCL40015

CL40015

Standard length3 m
SystemCustom Strip Cladding
FS10035 profile cross-section
ProfileFS10035

FS10035

Standard length3 m
SystemCustom Strip Cladding
FS10050 profile cross-section
ProfileFS10050

FS10050

Standard length3 m
SystemCustom Strip Cladding
FS5050 profile cross-section
ProfileFS5050

FS5050

Standard length3 m
SystemCustom Strip Cladding
TB18032 profile cross-section
ProfileTB18032

TB18032

Standard length3 m
SystemCustom Strip Cladding
WC13625 profile cross-section
ProfileWC13625

WC13625

Standard length3 m
SystemCustom Strip Cladding
WC15019 profile cross-section
ProfileWC15019

WC15019

Standard length3 m
SystemCustom Strip Cladding
WC20025 profile cross-section
ProfileWC20025

WC20025

Standard length3 m
SystemCustom Strip Cladding
WC24025 profile cross-section
ProfileWC24025

WC24025

Standard length3 m
SystemCustom Strip Cladding
Request the profile catalogue →
Request Custom Strip Cladding
Pick what you need — the Contact form opens with this system already selected, so our engineers reply with the right documents.
Request Datasheet Thermal Performance Data CAD Drawings Full Technical Package All Downloads
← Composite Panel Rainscreen All Nine Systems Smart BIPV Shading System →