Home / Products

Nine Building Envelope Systems

A coordinated product family — from the window to the façade, the cladding to the roof terrace. Each system shares the same material logic and envelope principles, so they work together as one.

Primary Envelope
ThermaMatch composite system windows and doors

Composite System Windows & Doors

Vocana ThermaMatch Composite System
Multi-chamber alu-wood system — the first choice for passive, ultra-low-energy windows
Key Features
  • Multiple series (80 / 82 / 95 / 133 / 135 / 140); fixed & operable units combined per project
  • Alu-wood composite; whole-window U-value as low as < 0.6 W/m²K, profile λ ≈ 0.1 W/mK
  • Tilt & turn, casement, sliding, lift-slide openings; multi-point sealing
  • Verified by K-value, air/water/wind, aging & fire testing
ApplicationsPassive houses · Premium residences · Hotels · Retrofits
Aluminum thermal-break windows and doors

Aluminum Windows & Doors

Aluminum Thermal-Break System
Thermal-break system windows — modern aesthetics with high performance
Key Features
  • Thermal-break PA66 (+ hybrid option); whole-window U-value 30–55% lower
  • Triple-glazed Low-E IGU; whole-window U 0.9–1.2 W/m²K
  • System multi-chamber profile; high air / water / wind-load performance
  • PVDF / powder coating; 30+ years weatherability
ApplicationsCommercial complexes · High-rise residences · Curtain-wall pairing
Glass curtain wall system

Glass Curtain Wall

Frame · Structural · Unitized
Frame, structural and unitized systems — façades for landmark buildings
Key Features
  • Face-capped, structural, semi-structural, unitized & spider systems
  • Unitized: factory prefabrication + crane installation, ~40% faster on site
  • Low-E IGU; façade U-value as low as 1.1–1.2 W/m²K
  • Meets ASTM E283 / E331 air, water & wind-pressure requirements
ApplicationsOffices · Shopping centers · Public buildings
Composite panel rainscreen

Composite Panel Rainscreen

Vocana Vika Large Panel
Vocana composite large-panel rainscreen — aluminium-clad appearance
Key Features
  • Vika standard large panels: widths 600 / 900 / 1200, one panel per floor
  • Slotted edges with dedicated brackets; dry installation, single-panel replacement
  • Vika composite panels; standard & wood-tone colour ranges
  • Ventilated cavity improves insulation & moisture control; flat surface, crisp joints
ApplicationsCommercial · Office · Cultural · Residential façades
Custom strip cladding

Custom Strip Cladding

Strip Cladding System
Vocana strip cladding — a unique expression for every building
Key Features
  • Façade / eave / soffit / accent strip cladding
  • Width, spacing, surface texture & colour — fully project-customizable
  • Vertical / horizontal layout for rhythm and brand identity
  • Matching trims and detailing; simple installation
ApplicationsEntrances · Columns · Feature walls · Façade accents
Smart Integrated Systems
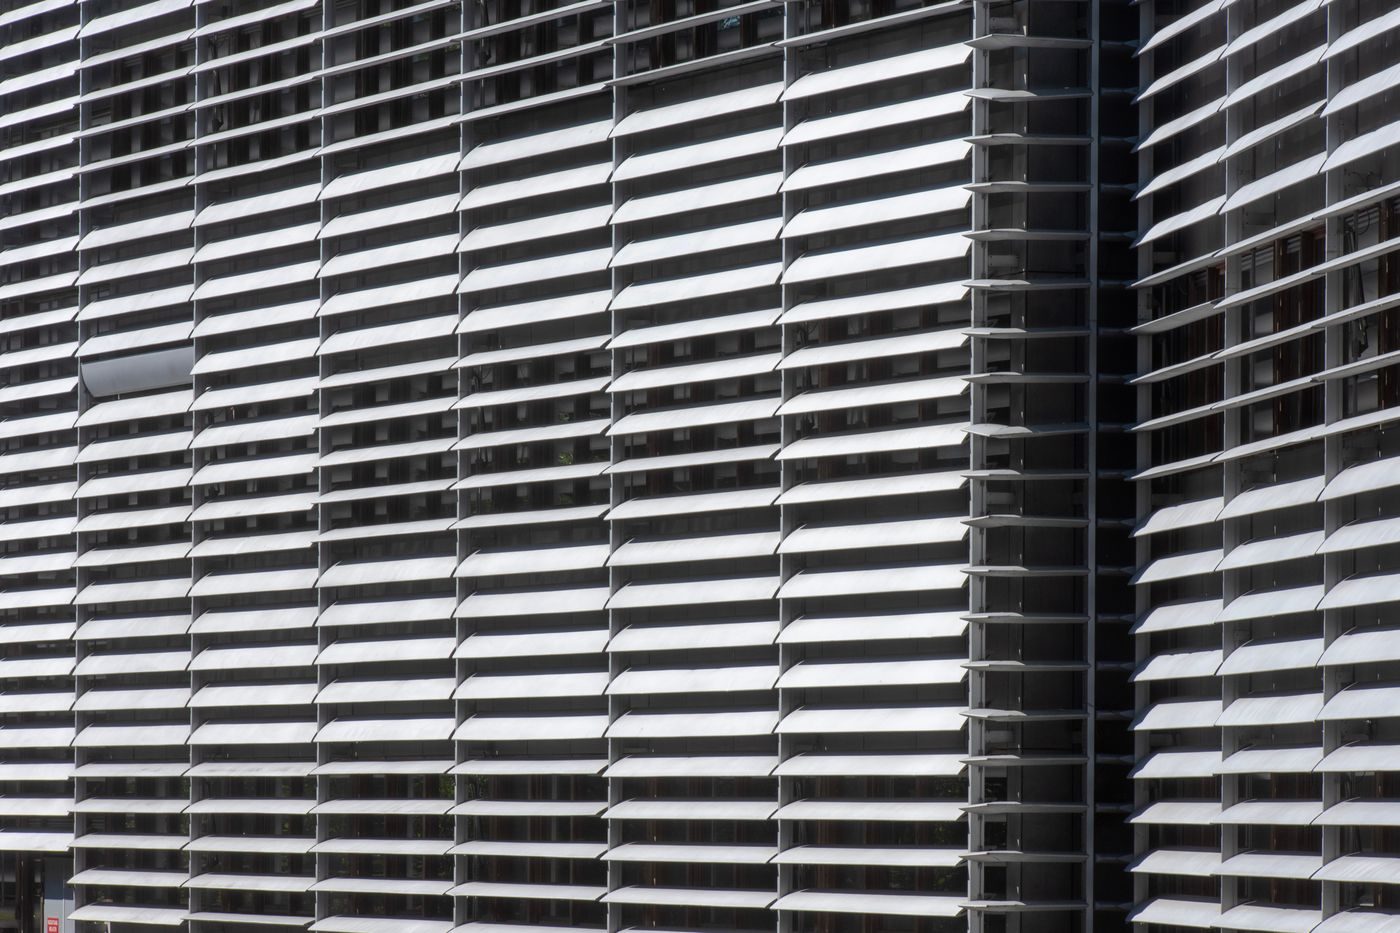
Smart BIPV shading system

Smart BIPV Shading System

Building-Integrated Photovoltaics
Power generation + shading in one — buildings that produce energy
Key Features
  • PV louvers, canopies and skylights
  • Building-integrated PV generates power while shading
  • Glass U 1.4–1.8, SHGC 0.30–0.50 — insulation with daylight
  • Optional smart tracking / dimming for comfort and efficiency
ApplicationsCommercial façades · Skylights · Campus walkways
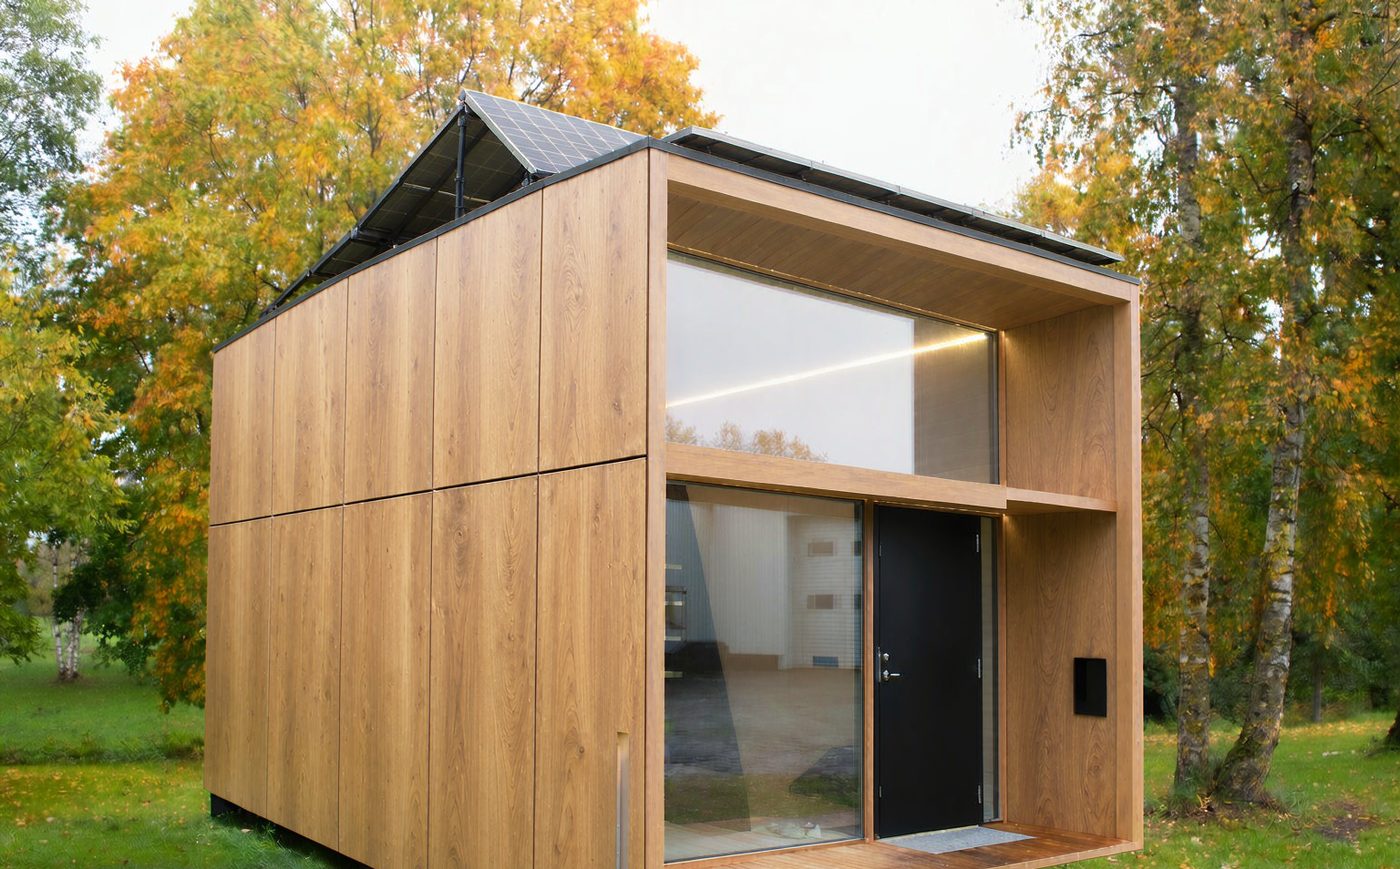
Net-zero energy pod

Net-Zero Energy Pod

Ultra-Low-Energy Minihouse
Sunroom + power + shading — an ultra-low-energy space
Key Features
  • Standard module / sunroom / villa extension / PV-shading integrated
  • Airtight n50 < 0.6, whole-window U < 0.8 — passive-house aligned
  • Insulated envelope + PV generation; near-zero-energy operation
  • Prefabricated in factory; rapid on-site assembly
ApplicationsHome extensions · B&B · Clubs · Showrooms
External wall ventilation system
NEW

External Wall Ventilation System

Active Façade Ventilation
Active ventilation + moisture control — a wall that breathes
Key Features
  • Shares the rainscreen cavity with Vika panels; active fans accelerate moisture evacuation
  • Adjustable airflow & smart linking — ventilation on demand, balancing energy and comfort
  • Optional built-in heat recovery recovers exhaust energy, cutting heating / cooling load
  • Modular brackets share the panel system; dry installation, serviceable per node
ApplicationsResidences · Commercial complexes · Retrofits · Humid-climate zones
Outdoor Systems
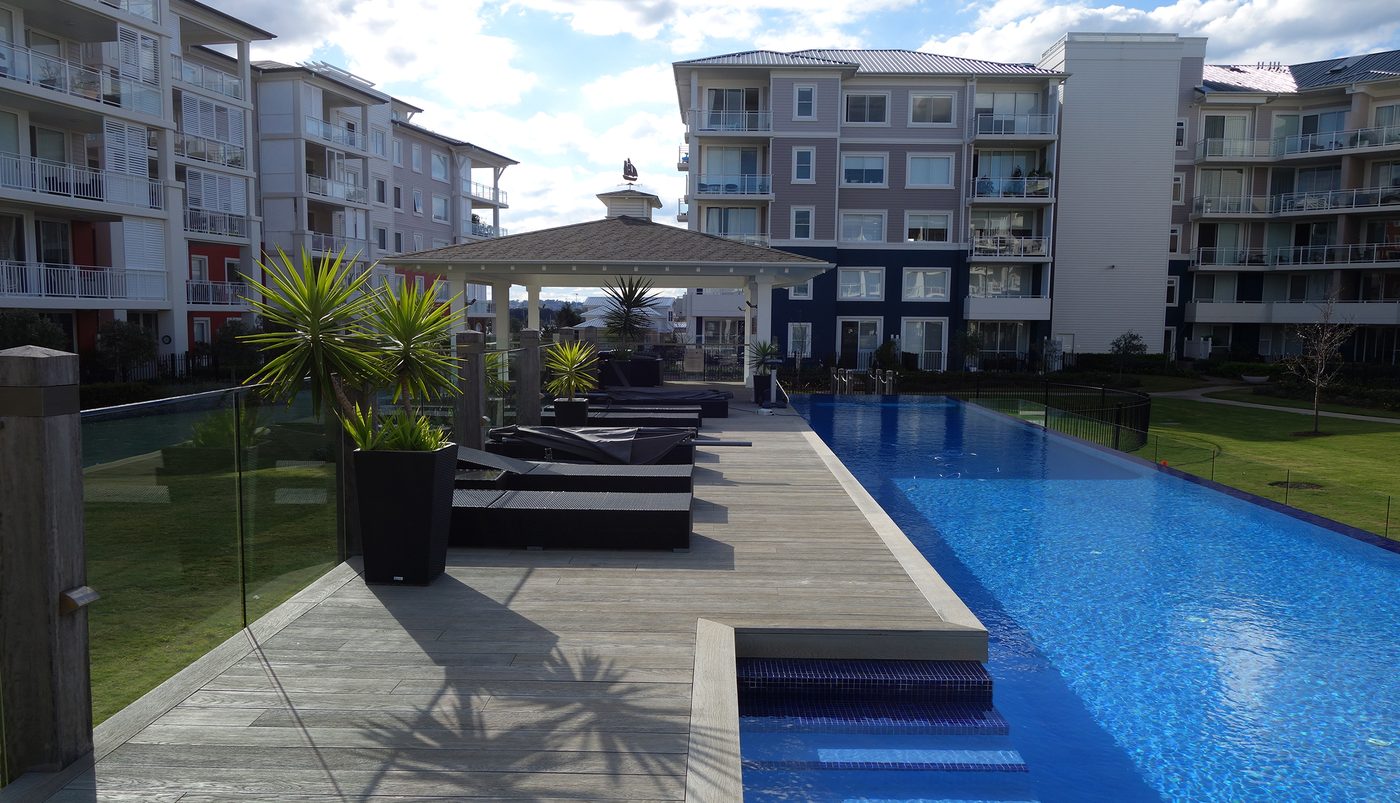
Composite decking

Composite Decking

Co-Extruded WPC Decking
Co-extruded WPC decking — natural look, maintenance-free
Key Features
  • Co-extruded WPC; dense cap layer, stain & scratch resistant
  • Slip resistance R11 / R12 for wet outdoor conditions
  • Low maintenance, no painting required
ApplicationsTerraces · Boardwalks · Pool decks · Landscapes
Specify With Confidence

Need technical data, drawings or a system proposal?

DatasheetsTest reportsCAD / BIMProject proposal
Download Technical Package Talk to an Engineer